

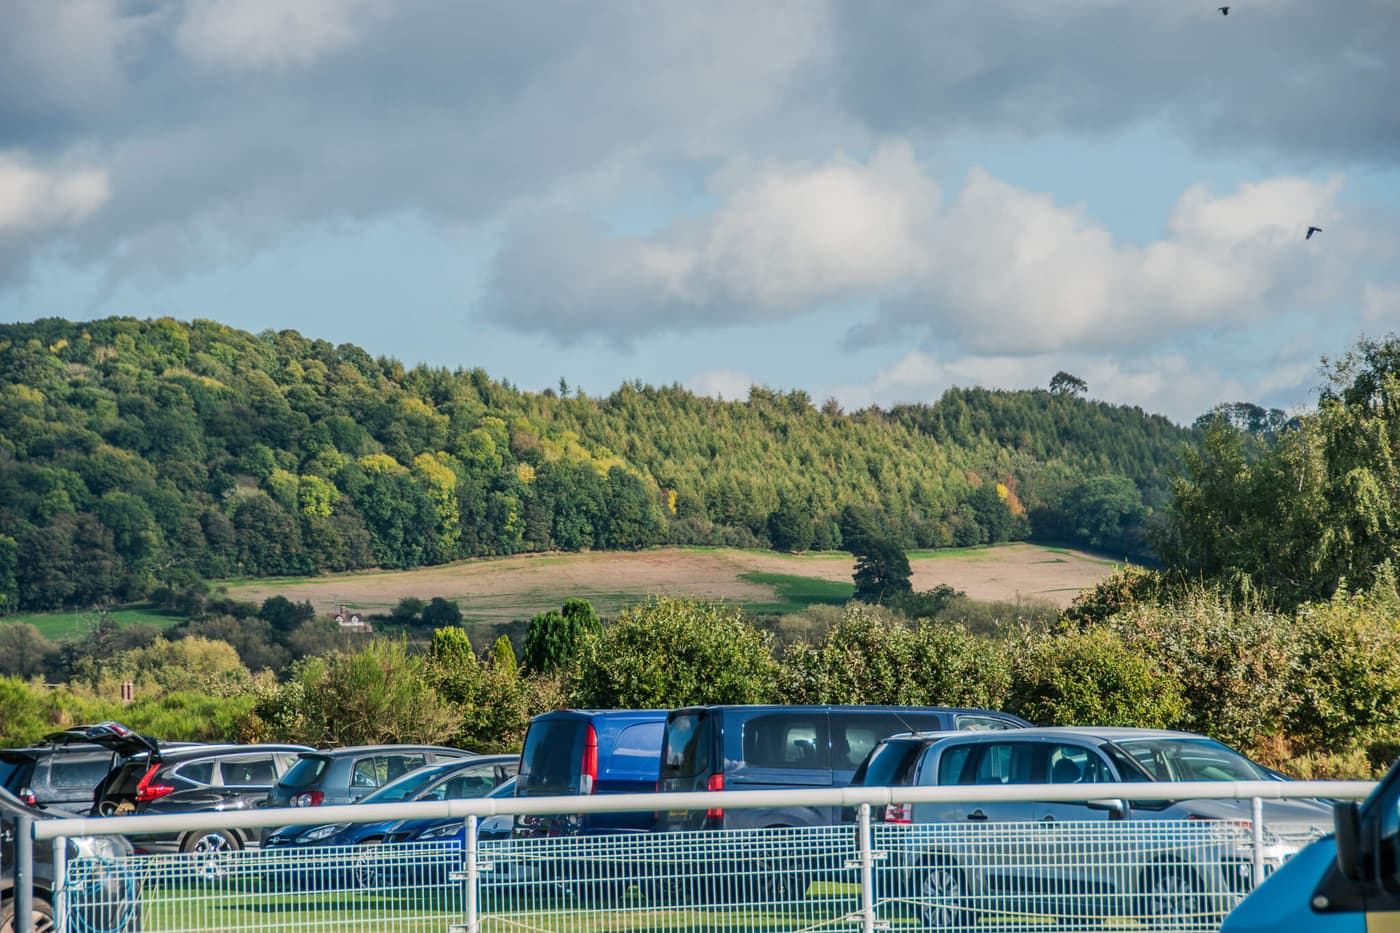
On the days we're not racing, the Old Field is yours — the largest function room in Shropshire, a marquee built for celebrations, suites with views of the hills, and a team who have hosted everything from five hundred delegates to a quiet farewell.
The Clive Pavilion's 7,000 square feet for the big party, the Plymouth Stand across two floors, or the heated, fully lined Windsor Marquee with dance floor and stocked bar — yours the day before to decorate, with hog roasts on the lawn welcome and the Shropshire hills as your backdrop.
Wedding brochure — email the office for a copy. To book or enquire, contact the racecourse office on 01584 856 221 or [email protected].
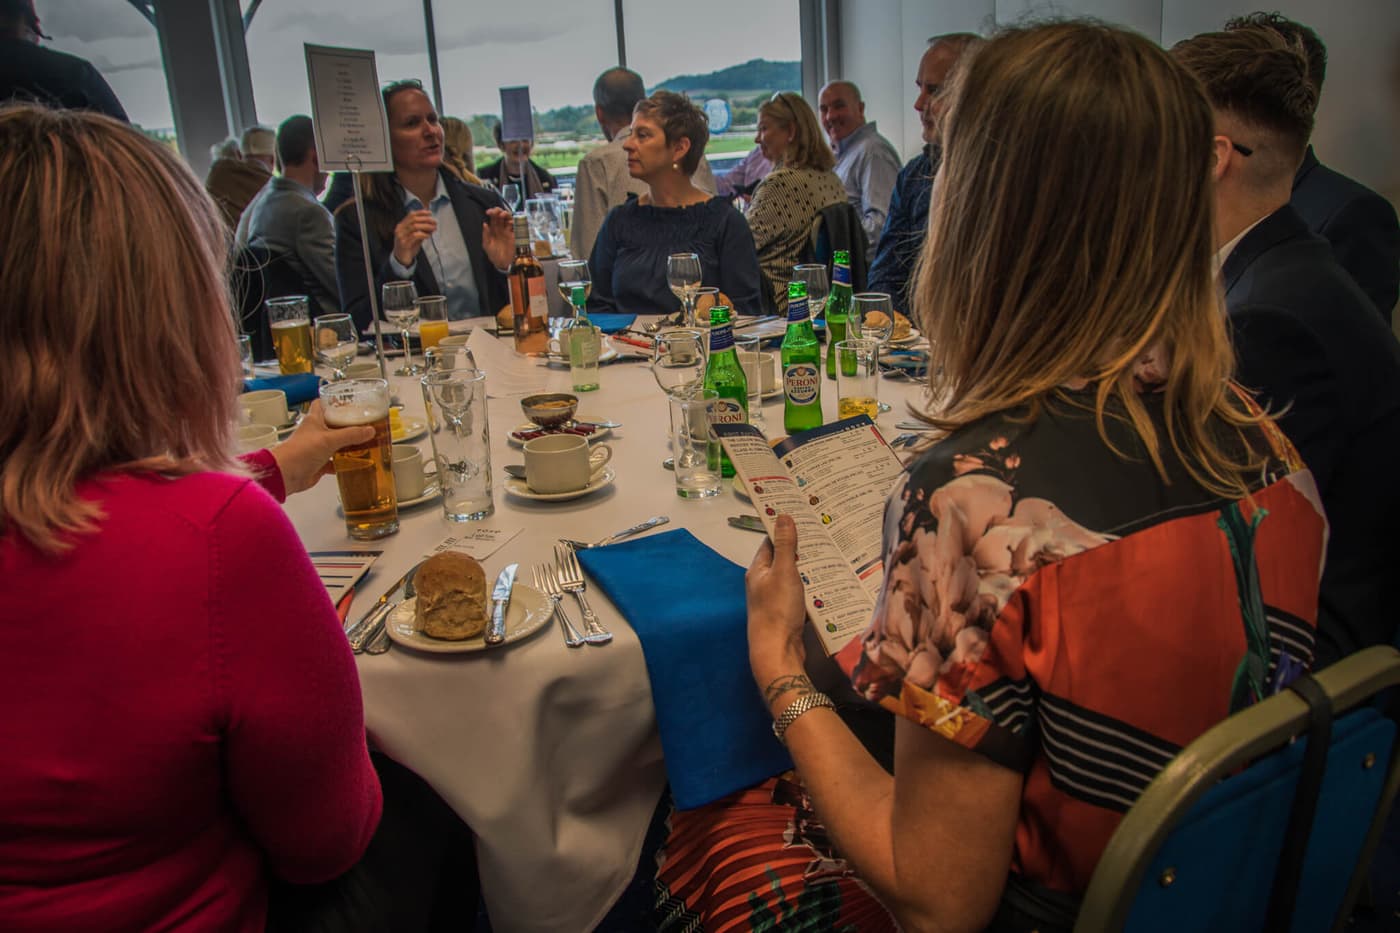 The Clive Pavilion, dressed for a wedding breakfast
A main suite for 500 delegates, a first-floor room for 80 with lift access, six breakout rooms and AV throughout — plus acres of free parking two miles from town, and coffee from the Ludlow Farm Shop. Day-delegate packages with the carvery team's lunch.
To book or enquire, contact the racecourse office on 01584 856 221 or [email protected].
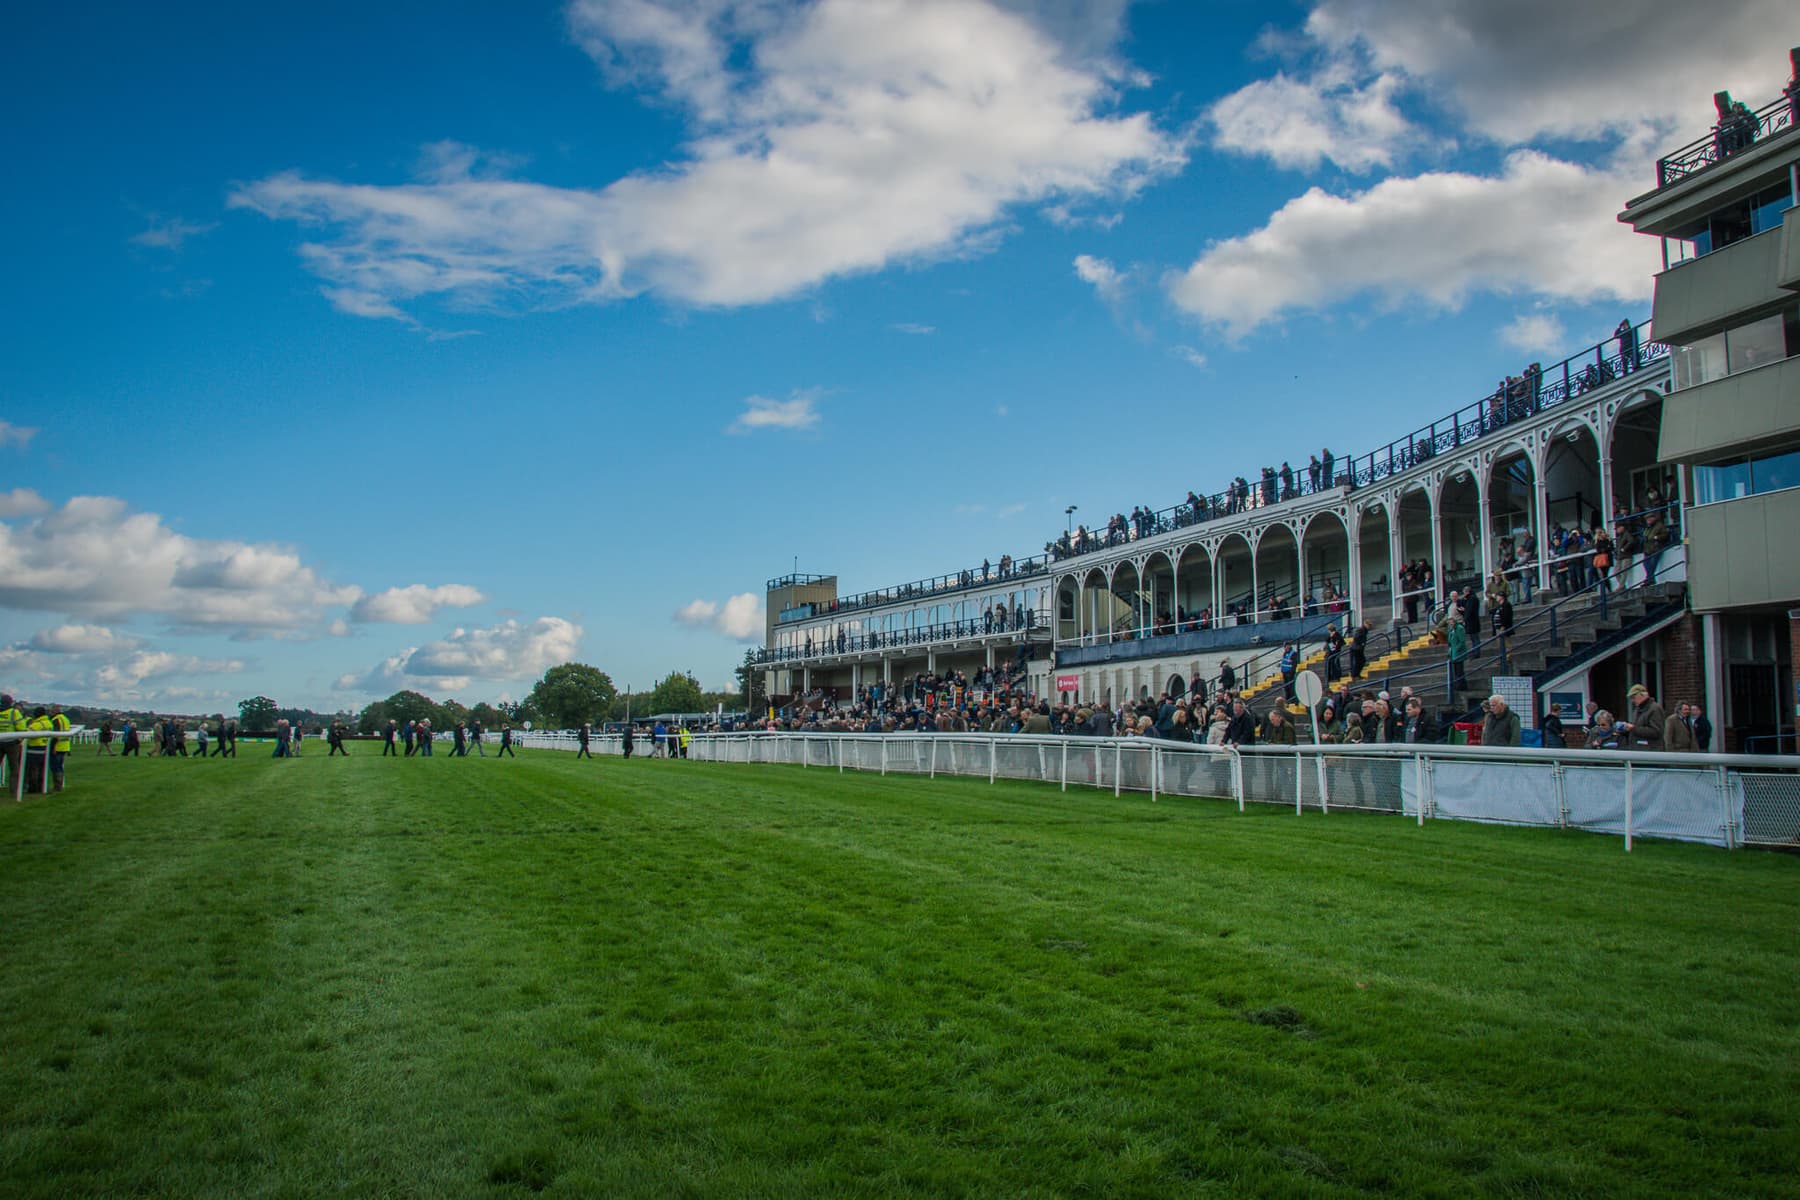 Suites with a view of the hills
Antiques fairs, model rail shows, proms and charity balls all call Ludlow home. Room for 200 trade stands with ground-floor access, easy load-in, unlimited parking and a licensed bar for when the doors open.
To book or enquire, contact the racecourse office on 01584 856 221 or [email protected].
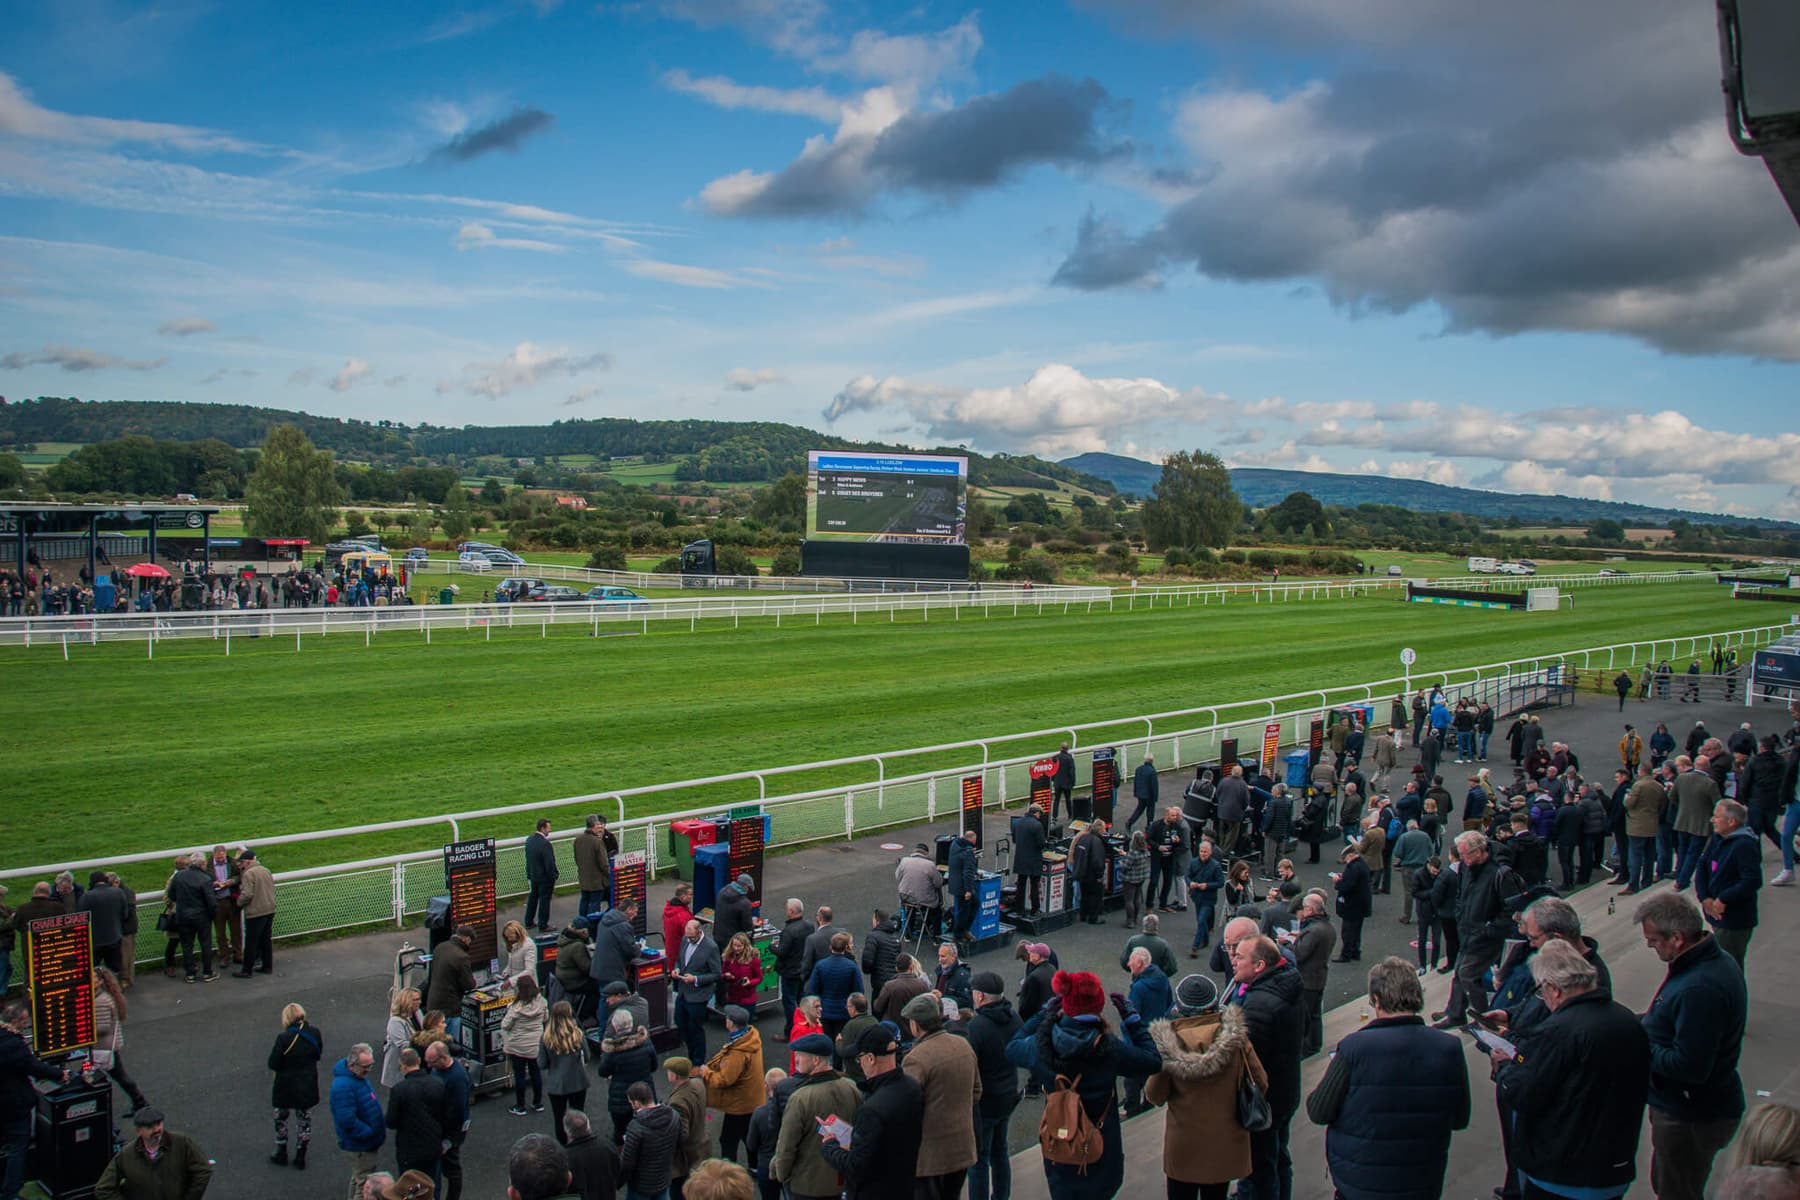 The lawns and the Clive Pavilion
A private, unhurried space to gather and remember — a warm room, familiar catering, free parking at the door and the hills beyond the window. Our team will handle the details gently, at short notice where needed, so you can be with the people who matter.
To arrange or enquire, contact the racecourse office on 01584 856 221 or [email protected].
The hills beyond the window
Every space comes with free parking for your guests, level access, and the run of the lawns. Mix and match — many events take a room for the day and the marquee for the evening.
7,000 sq ft · 500 for dinner
The largest function room in Shropshire — two bars, a full kitchen, and lawns outside for a hog roast or barbecue.
300–500 · dance floor
Heated and fully lined with tables, chairs, a stocked bar with staff, guest parking and security — and it's yours the day before to decorate.
Two floors · lift access
The newest building on the course — hire a floor or both, with balconies over the home straight.
Six rooms · 10–80 each
Six smaller rooms and private boxes for board meetings, interviews, green rooms or the quiet corner a big day needs.
We cater for all dietary requirements — please let us know in advance.
Call or email our team with the space you have in mind, a rough date and numbers, and we will talk it through with you.
Racecourse office: 01584 856 221 · [email protected]
Or meet the team and email the right person directly.
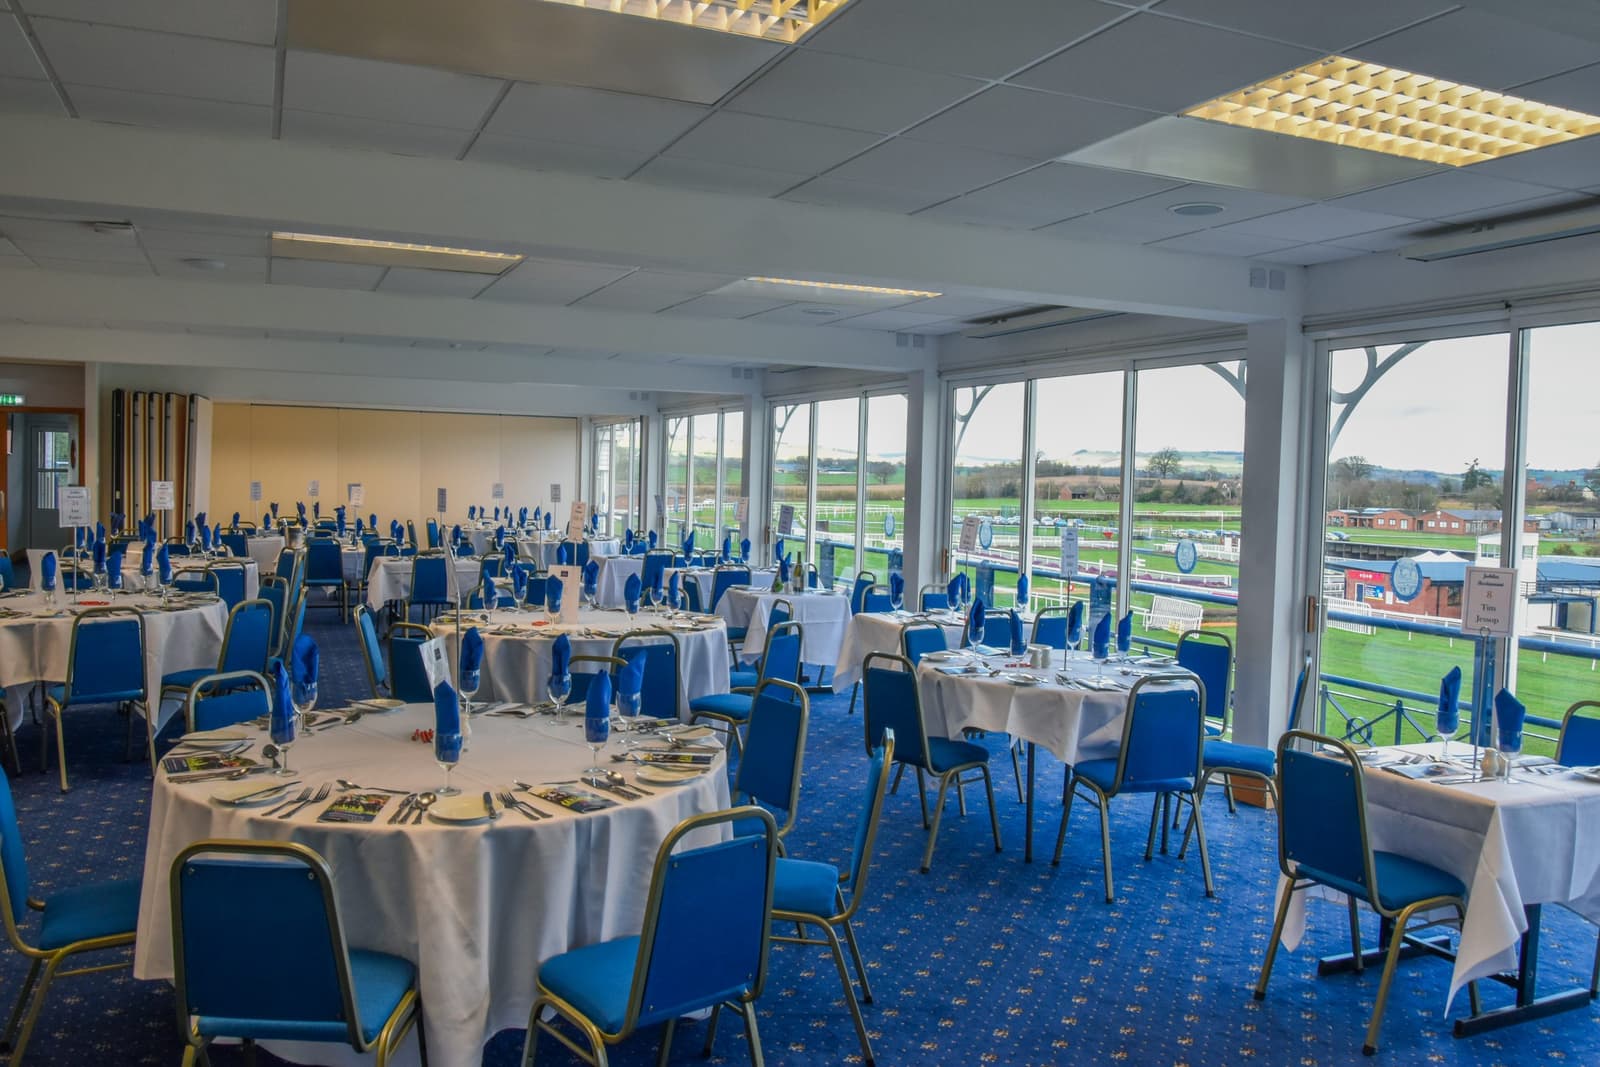 Laid for the day — the Shropshire hills beyond the glass